Renewal

Renovation and Upgrades

Renovation requires more than replacement work. Existing conditions, occupied environments, protection measures, and sequencing logic shape whether the finished result feels controlled or improvised.

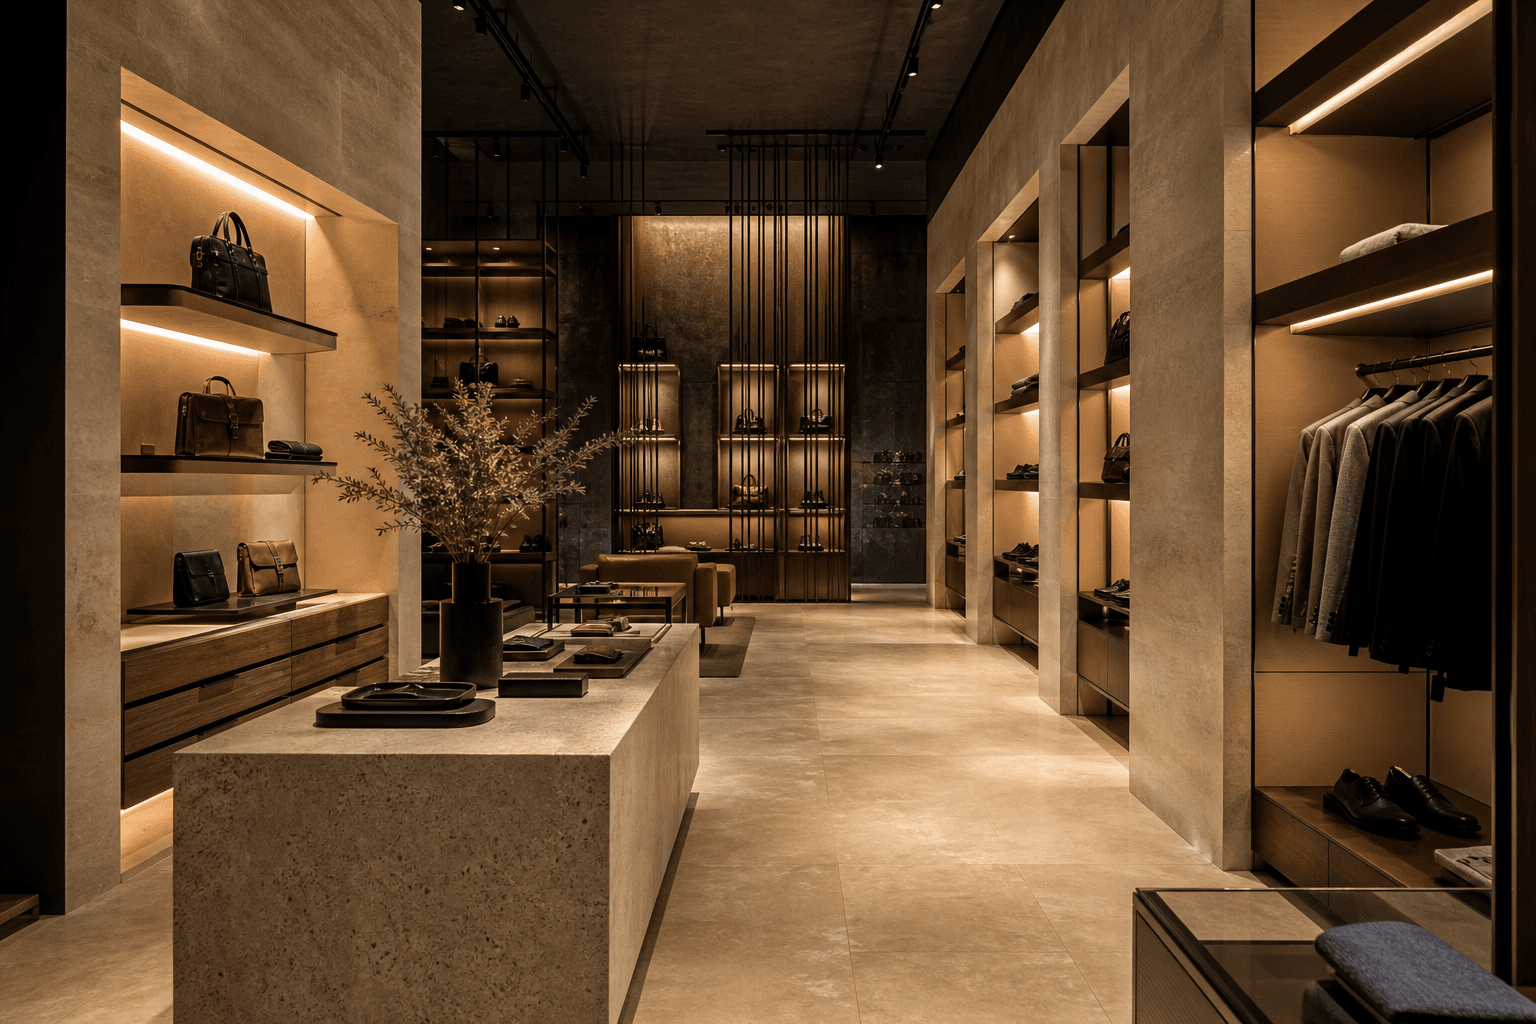
Conceptual retail fit-out visual for Vaastvik Infra.

Phased renewal

Renovation depends on retained conditions, access windows, and careful transitions between old and new work.

01 · Responsibility

Selective demolition and access planning

02 · Responsibility

Repair, renewal, and finish-upgrade sequencing

03 · Responsibility

Coordination of new work with retained conditions

Retained and new

Upgrades are only convincing when the renewed work sits cleanly beside what remains.

Renovation and upgrades focus on improving existing spaces while managing access, disruption, risk, and finish continuity.

Typical project types

Occupied residencesRetail refreshes and showroom updatesHospitality or workplace interior renewals

Who this is for

  • Owners upgrading homes without treating the site like new construction
  • Retail and hospitality teams planning visible improvements around operating constraints
  • Commercial clients refreshing interiors while protecting schedule and coordination quality

Scope of work

  • Selective demolition and access planning
  • Repair, renewal, and finish-upgrade sequencing
  • Coordination of new work with retained conditions
  • Close-out and handover support in live or partially live environments

Quality-control approach

  • Check transitions, retained-condition interfaces, and finish repairs with the same discipline as new work
  • Review final installation quality carefully because renovation tolerances are often less forgiving than new-build conditions

Main deliverables

  • Phased demolition and upgrade planning
  • Coordination of retained and new work
  • Finish refresh and installation oversight
  • Controlled close-out in occupied or sensitive environments

Coordination responsibilities

  • Assess retained conditions before committing to finish packages and installation sequencing
  • Plan demolition, protection, and rebuild activities around access and operational constraints
  • Coordinate new materials with existing surfaces and site realities to reduce visible mismatch

Required documentation

  • Existing-condition drawings or site photos
  • Desired scope of upgrade
  • Operational constraints or occupancy windows
  • Material direction for retained and new finishes
Conceptual retail fit-out visual for Vaastvik Infra.
Capability study

Sector example

Retail Fit-Out

A retail fit-out scope centered on finish consistency, brand expression, lighting coordination, and fast-moving delivery.

Next step

Plan an Upgrade

Share the scope, stage, and available drawings so the next review starts with the right technical context.

Plan an Upgrade