Category
Commercial Interiors

Commercial Interiors
A commercial interior scope focused on service closures, ceiling coordination, joinery alignment, and delivery discipline.
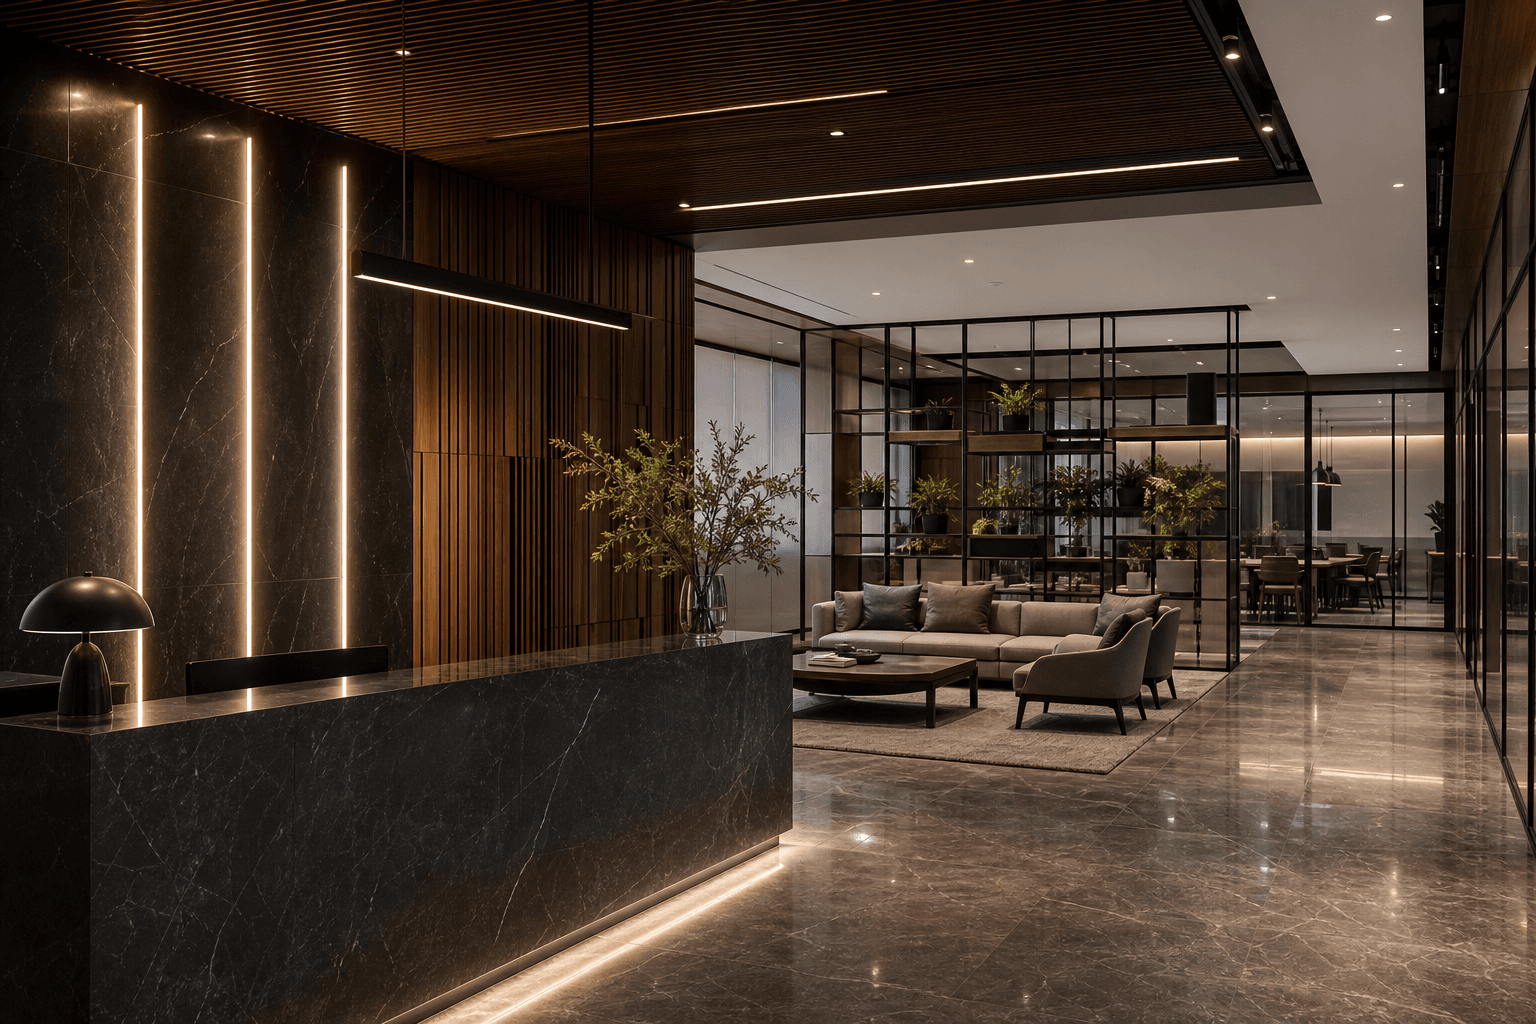
Commercial Interiors
Workplace fit-out coordination, lighting integration, and finish sequencing
Category
Commercial Interiors
Type
Execution approach study
Role
Interior execution and coordination partner
Services
Interior Execution · Design Build
Execution approach study. Not presented as a completed client project.
Core challenge
Commercial interiors require clarity across consultants, dense services, visible ceiling decisions, and occupancy-driven schedules.
Delivery approach
The approach begins with drawings, procurement timing, finish interfaces, and installation sequencing before the site becomes congested.
Technical focus areas
01
Protect reflected ceiling plans, lighting locations, and joinery interfaces through coordinated site review.
02
Use approval points before fabrication and finish installation to reduce last-minute redesign on site.
03
Keep delivery structured around milestone release rather than reactive trade overlap.
Visual sequence


Related services
Finish
Interior execution focuses on the layers clients actually inhabit: ceilings, wall systems, flooring, lighting integration, joinery interfaces, and the detailing that makes the completed space feel resolved.
Integration
Design-build is structured around accountability. Scope, approvals, sequencing, and budget decisions are handled through one integrated delivery lens instead of fragmented handovers between parties.
Next step
Share the project location, current stage, and any available drawings so the scope can be reviewed before site complexity builds up.